
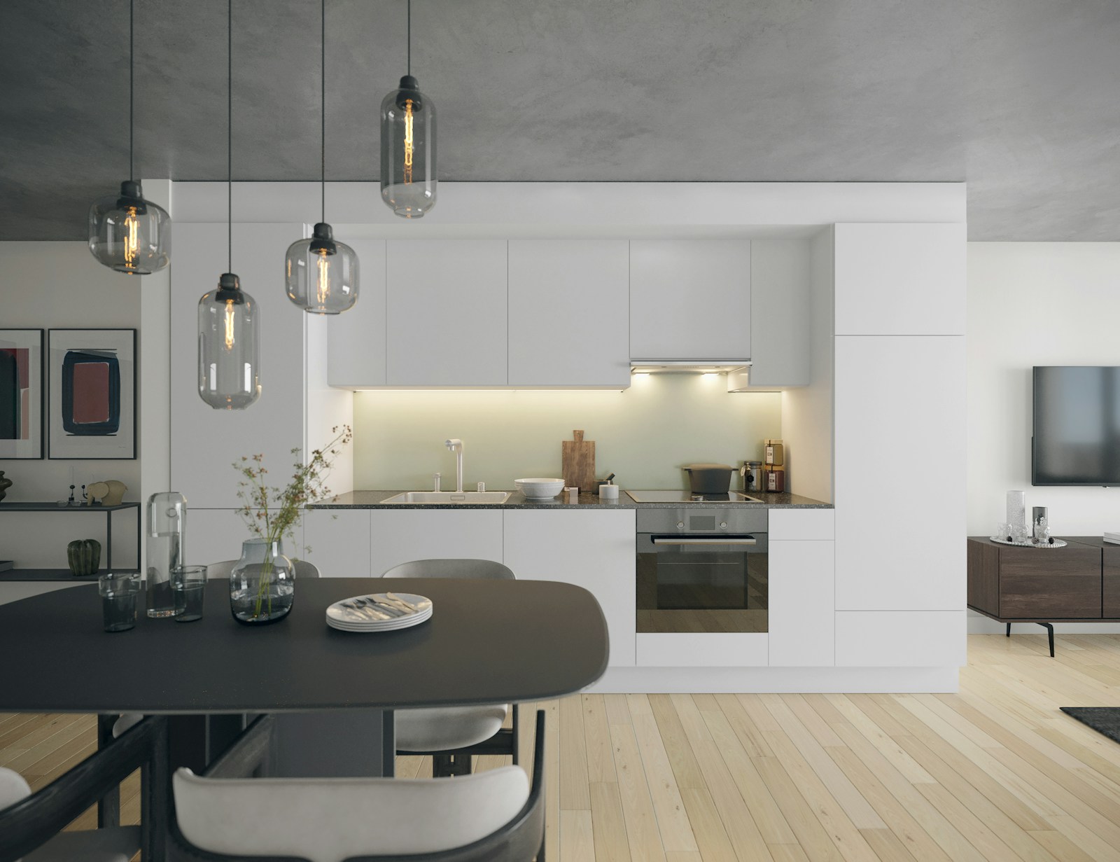
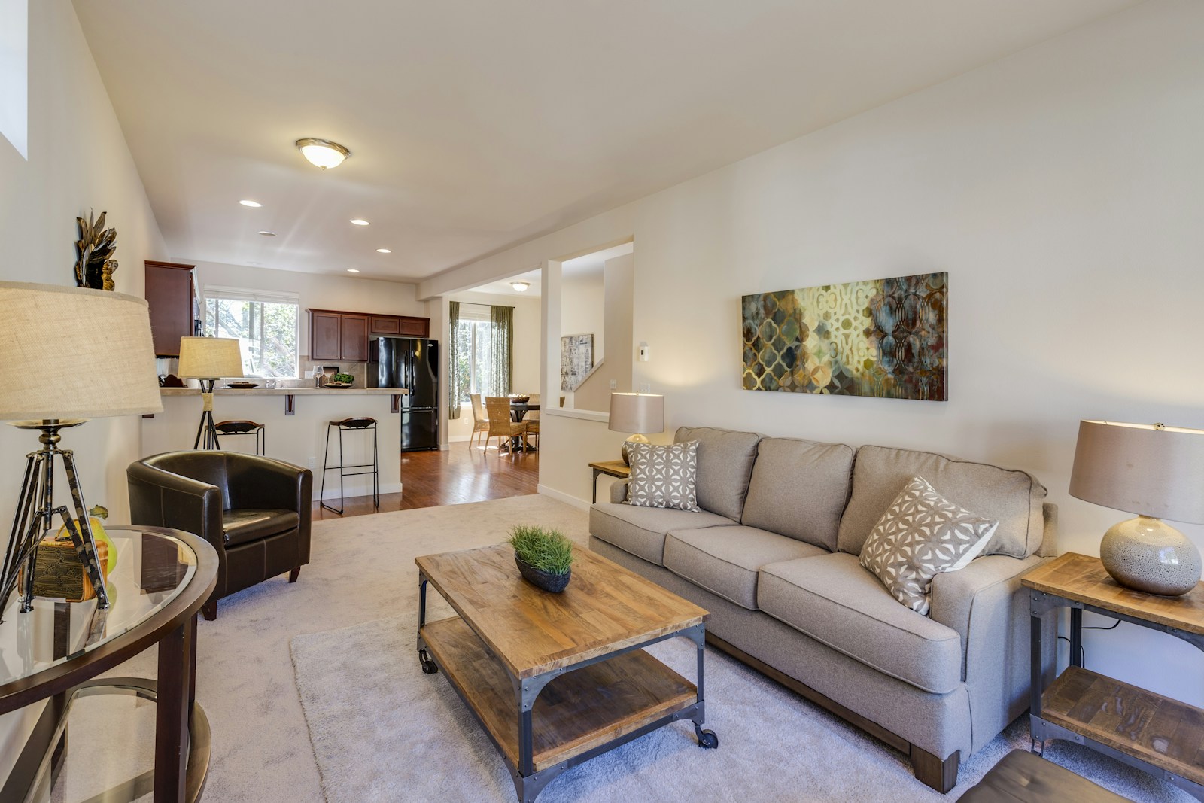
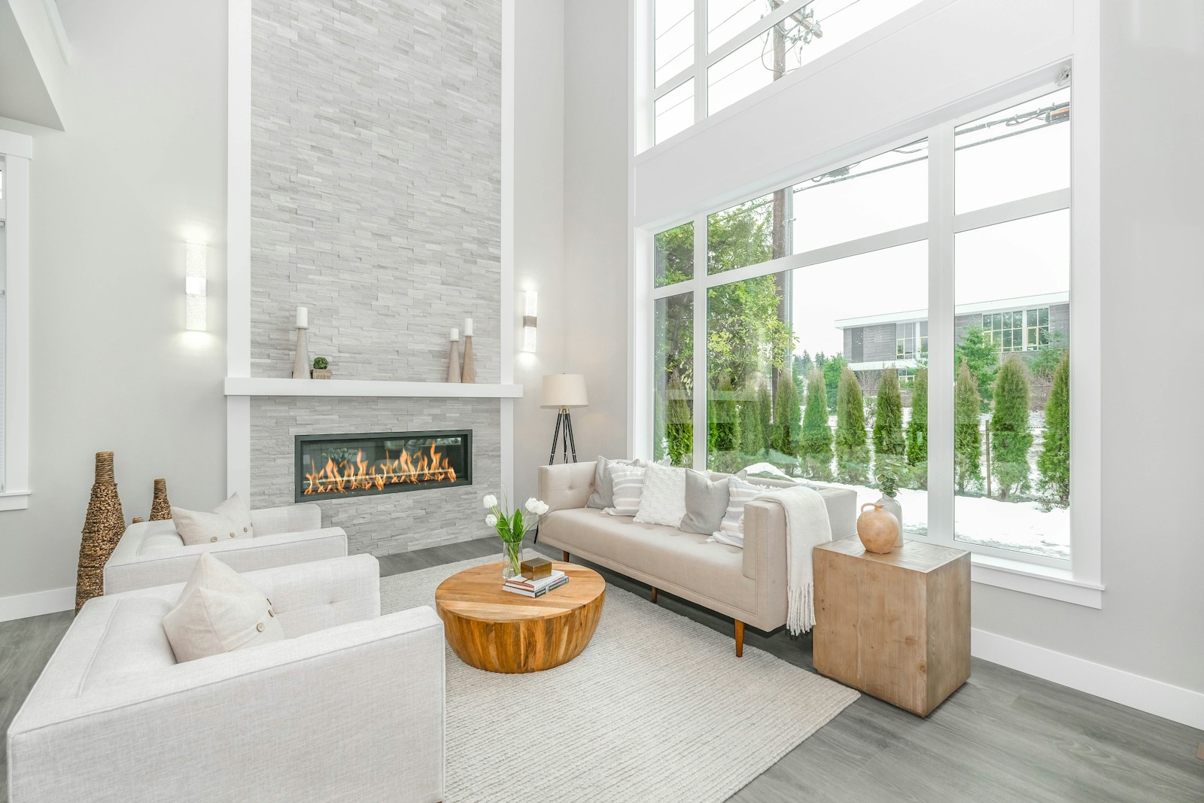
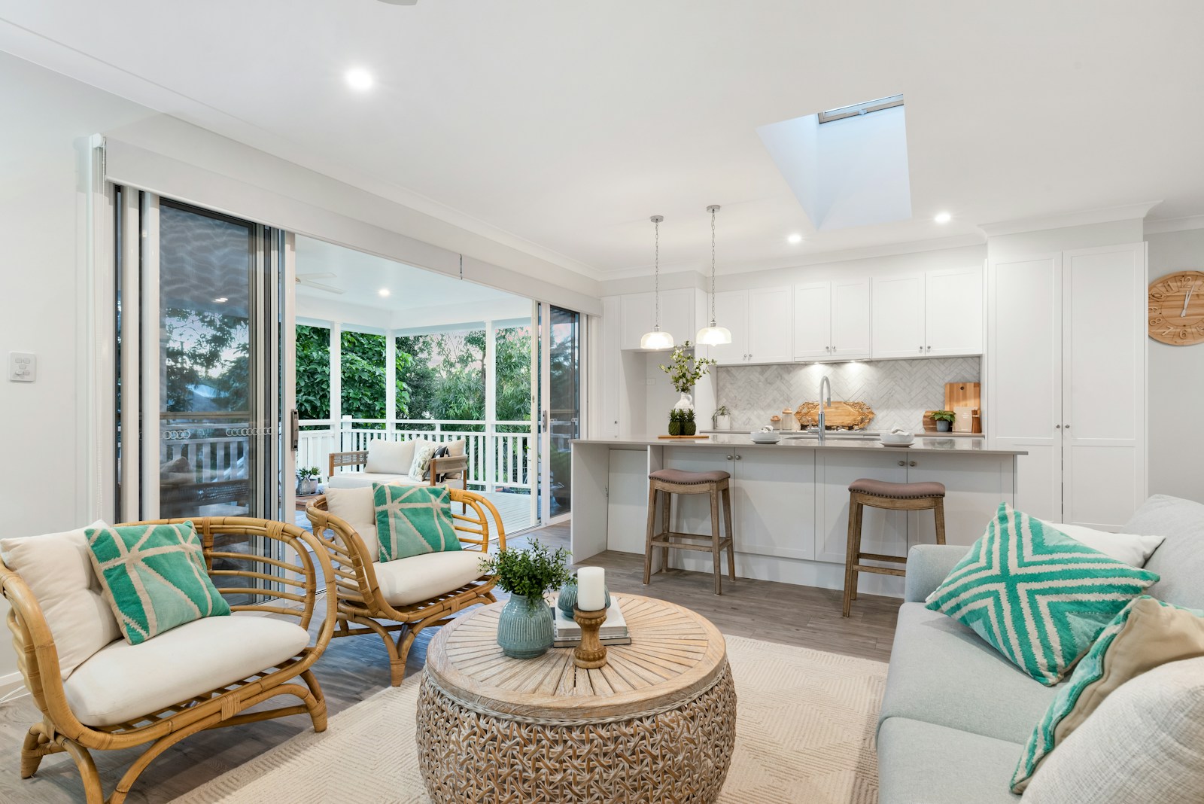
Sell with the Top Realtor for top dollar value. As a Realtor®️ with years of experience in the Metro Vancouver and Fraser Valley areas, Jeevikka Shah is passionate about helping people find their perfect home and fulfill their dreams. She helps provide her clients with the knowledge and resources needed to make informed decisions regarding all of their housing needs. Having helped so many clients sell their house at a value above their expectation makes her a skilled Realtor® with top sell $ value. Get in touch with her today to help you with your buying & selling real estate needs in the Metro Vancouver & Fraser Valley region.
Jeevikka Shah, is one of the best real estate professional realtor in Vancouver, British Columbia. With a deep understanding of Greater Vancouver's diverse neighborhoods and property trends, she offers personalized service and market insights to help find your dream home and secure the best deal for you, buy or sell at top dollar value. Whether it's real estate in Burnaby, Coquitlam, Port Moody, Langley or Surrey.
Search Coquitlam listings For Sale
Search vancouver east listings For Sale
Search vancouver west listings For Sale
Search Langley listings For Sale
Search Port Moody listings For Sale
Search port coquitlam listings For Sale
Search Surrey listings For Sale
Search Delta listings For Sale
Search Richmond listings For Sale
Search Maple Ridge listings For Sale
Search North Vancouver FOR SALE
Search DOWNTOWN Condos FOR SALE
JEEVIKKA SHAH
Office Listings
404 5987 Wilson Avenue
Burnaby
V5H 0L7
$849,900
Residential
beds: 2
baths: 2.0
823 sq. ft.
built: 2025
- Status:
- Active
- Prop. Type:
- Residential
- MLS® Num:
- R3176936
- Bedrooms:
- 2
- Bathrooms:
- 2
- Year Built:
- 2025
- Photos (37)
- Schedule / Email
- Send listing
- Mortgage calculator
- Print listing
Schedule a viewing:
Cancel any time.
Discover an exceptional balance of nature and city living at Central Park House by Bosa Properties. This beautifully designed 823 sq.ft. west-facing home offers 2 bedrooms, 2 bathrooms, central A/C, floor-to-ceiling windows, and a thoughtfully planned layout that makes everyday living comfortable and effortless. Enjoy resort-inspired amenities including an indoor heated pool, hot tub, sauna, steam room, fitness centre, wellness studio, elegant residents' lounge, and 24-hour concierge. Located just steps from Central Park and Patterson SkyTrain, with Metrotown's shopping, dining, and entertainment close by. Whether enjoying a morning walk in the park or an evening in the city, this home offers the perfect blend of modern design, comfort, and convenience in a desirable Burnaby community.
- Property Type:
- Residential
- Dwelling Type:
- Apartment/Condo
- Ownership:
- Freehold NonStrata
- Year built:
- 2025 (Age: 1)
- Living Area:
- 823 sq. ft.
- Building Area - Total:
- 823 sq. ft.
- Bedrooms:
- 2 (Above Grd: 2)
- Bathrooms:
- 2.0 (Full:2/Half:0)
- Num Storeys:
- 41
- Taxes:
- $0 / 2025
- Lot Features:
- Ski In/Ski out, Central Location, Recreation Nearby
- Outdoor Area:
- Balcony
- Plan:
- EPS11374
- Name of Complex/Subdivision:
- Central Park House
- Construction Materials:
- Concrete, Concrete Frame, Concrete (Exterior), Glass (Exterior), Metal Siding
- No. Floor Levels:
- 1.0
- Floor Area Fin - Above Main:
- 0 sq. ft.
- Floor Area Fin - Above Main 2:
- 0 sq. ft.
- Floor Area Fin - Main:
- 823 sq. ft.
- Floor Area Fin - Total:
- 823 sq. ft.
- Cooling:
- Central Air, Air Conditioning
- Parking Features:
- Garage Under Building, Underground, Rear Access, Concrete, Garage Door Opener
- Parking:
- Garage Under Building, Underground
- Parking Total/Covered:
- 1 / 1
- Driveway:
- Concrete Parking
- Pool Features:
- Indoor
- Spa Features:
- Swirlpool/Hot Tub
- Storage
- Balcony
- Indoor Pool, Central Air, Clubhouse, Exercise Centre, Sauna/Steam Room, Concierge, Recreation Facilities, Swirlpool/Hot Tub, Storage
- Clubhouse, Exercise Centre, Sauna/Steam Room, Concierge, Caretaker, Trash, Maintenance Grounds, Gas, Hot Water, Management, Recreation Facilities, Sewer
- Shopping Nearby
- Smoke Detector(s)
- 2
- Air Conditioning, Intercom, Garage Door Opener, Window Coverings, Swirlpool/Hot Tub, Smoke Detector(s)
- Indoor Pool, Air Conditioning, Dishwasher, Refrigerator, Microwave, Clubhouse, Exercise Centre, Sauna/Steam Room, Cooling, Swirlpool/Hot Tub, Storage
- Washer/Dryer, Dishwasher, Refrigerator, Stove, Microwave
- Intercom
- Window Coverings
- Association Fee:
- $568.04
- Age Restrictions:
- No
- GST Included:
- No
- Tax Utilities Included:
- false
- By-Law Restrictions:
- Pets Allowed With Restrictions
- Common Walls:
- Corner Unit
- Pets Allowed:
- Cats OK, Dogs OK, Number Limit (Two), Yes With Restrictions
- Cats:
- Cats OK
- Dogs:
- Dogs OK
- # Units in Development:
- 355
- Home Owners Association:
- No
- Land Lease:
- No
- Utilities:
- Electricity Connected, Natural Gas Connected, Water Connected
- Sewer:
- Public Sewer
-
 High-rise exterior featuring glass curtain walls, recessed balconies, and a multi-level architectural design
-
Modern exterior featuring full-height glass curtain walls, a stone sculptural element, paver entryway, and metal canopy
-
Lobby featuring floor-to-ceiling glass windows, exposed concrete columns, stone-finish reception desk, large-format tile flooring, and recessed ceiling lighting
-
Floor-to-ceiling windows, wood-finish flooring, recessed lighting, and a glass-paneled balcony
-
Open-concept floor plan featuring light-toned wood-finish flooring, floor-to-ceiling windows, a private balcony with sliding glass doors, white high-gloss cabinetry, and a kitchen island with a matte black faucet
-
Floor-to-ceiling windows, wood-finish flooring, and recessed ceiling lighting
-
Floor-to-ceiling windows featuring urban scenery, neutral wall tones, and wood-finish flooring
-
Floor-to-ceiling windows, wood-finish flooring, and sliding glass doors leading to a balcony
-
Floor-to-ceiling windows, wood-finish flooring, and recessed ceiling lighting
-
Floor-to-ceiling window with neutral wall finishes, flush-mount ceiling lighting, and light-tone wood-finish flooring
-
Full-height glass sliding door, recessed lighting, and wood-finish flooring
-
Floor-to-ceiling windows with dark frames, wood-finish flooring, and crisp neutral wall finishes
-
Modern kitchen featuring high-gloss cabinetry, quartz countertops with matching backsplash, waterfall island, matte black faucet, and wood-finish flooring
-
Kitchen featuring high-gloss white cabinetry, stone-surface countertops, a waterfall-edge kitchen island, integrated appliances, and floor-to-ceiling windows
-
Kitchen featuring high-gloss white cabinetry, stone-finish countertops, stainless steel appliances, a deep undermount sink with a matte black faucet, and wood-finish flooring
-
Kitchen featuring high-gloss white cabinetry, stone-finish countertops with waterfall edge, integrated stainless steel appliances, matte black plumbing fixtures, and wood-finish flooring
-
Kitchen featuring sleek white flat-panel cabinetry, stone-finish waterfall edge island, under-cabinet lighting, integrated refrigerator, and matte black plumbing fixtures
-
Floor-to-ceiling windows, wood-finish flooring, and recessed ceiling lighting
-
Interior room featuring light-toned wood-finish flooring, white walls, and a closet with sliding doors
-
Interior space featuring floor-to-ceiling windows, wood-finish flooring, and crisp white walls
-
Floor-to-ceiling windows featuring urban scenery, wood-finish flooring, and a circular flush-mount ceiling light
-
Light-toned wood-finish flooring and sliding closet doors with recessed metal hardware
-
Dual vanity with rectangular undermount sinks, stone-surface countertop, wood-finish cabinetry, floor-to-ceiling tiled shower enclosure, and built-in shelving
-
Floating vanity with wood-finish cabinetry, white countertop, integrated basin, and matte black hardware, paired with a large mirrored medicine cabinet and stone-patterned wall tiling
-
Full-height wall tile with veined detailing, matte black shower fixtures, medicine cabinet with integrated lighting, floating wood-finish vanity with a rectangular sink, and quartz countertop
-
Floor-to-ceiling windows featuring automated roller shades, complemented by extensive built-in light wood cabinetry and wood-finish flooring
-
Floor-to-ceiling windows, integrated wood-finish cabinetry, recessed under-cabinet lighting, neutral wood-finish flooring, and a flush-mount ceiling fixture
-
Built-in light-wood finish cabinetry featuring overhead storage and dual integrated nightstands with drawers, paired with wood-finish flooring and a flush-mount ceiling fixture
-
Floating vanity with a stone-finish countertop, integrated under-mount sink, matte black faucet, built-in open wood shelving, and floor-to-ceiling tiled shower with a glass enclosure
-
Floating wood-finish double vanity with dual undermount sinks, quartz countertop, integrated LED lighting, and matte black fixtures, accented by large-format stone-patterned wall tile
-
Laundry closet featuring stacked front-load washer and dryer units, white built-in shelving, and wood-finish flooring
-
Covered balcony featuring glass railing panels, concrete flooring, and full-height sliding glass doors with dark metal framing
-
Exterior balcony featuring metal railings and an overhead view of a green roof terrace
-
Floor plan
-
Outdoor recreational space featuring stone paver flooring, built-in wooden bench seating, a slide with climbing holds, elevated garden beds, and slatted privacy screening
-
Indoor pool featuring floor-to-ceiling windows, exposed structural columns, recessed linear lighting, and wood-slat ceiling accents
-
Fitness center featuring floor-to-ceiling windows, rubberized athletic flooring, recessed lighting, and exposed structural columns
Listed by Royal Pacific Tri-Cities Realty
Data was last updated October 20, 2026 at 09:35 PM (UTC)
Area Statistics
- Listings on market:
- 359
- Avg list price:
- $769,000
- Min list price:
- $38,800
- Max list price:
- $3,788,000
- Avg days on market:
- 64
- Min days on market:
- 1
- Max days on market:
- 949
- Avg price per sq.ft.:
- $943.16
These statistics are generated based on the current listing's property type
and located in
Metrotown. Average values are
derived using median calculations. This data is not produced by
the MLS® system.

- JEEVIKKA SHAH PREC*
- ROYAL PACIFIC TRI-CITIES REALTY
- 1 (778) 8777377
- platinumJestates@gmail.com


The data relating to real estate on this website comes in part from the MLS® Reciprocity program of either the Greater Vancouver REALTORS® (GVR), the Fraser Valley Real Estate Board (FVREB) or the Chilliwack and District Real Estate Board (CADREB). Real estate listings held by participating real estate firms are marked with the MLS® logo and detailed information about the listing includes the name of the listing agent. This representation is based in whole or part on data generated by either the GVR, the FVREB or the CADREB which assumes no responsibility for its accuracy. The materials contained on this page may not be reproduced without the express written consent of either the GVR, the FVREB or the CADREB.
JOY * OWNING * VALUE * INTEGRITY
Communication is the key to buy or sell real estate
platinumJestates@gmail.com

 The data relating to real estate on this website comes in part from the MLS® Reciprocity program of either the Real Estate Board of Greater Vancouver (REBGV), the Fraser Valley Real Estate Board (FVREB) or the Chilliwack and District Real Estate Board (CADREB). Real estate listings held by participating real estate firms are marked with the MLS® logo and detailed information about the listing includes the name of the listing agent. This representation is based in whole or part on data generated by either the REBGV, the FVREB or the CADREB which assumes no responsibility for its accuracy. The materials contained on this page may not be reproduced without the express written consent of either the REBGV, the FVREB or the CADREB.
 The data relating to real estate on this website comes in part from the MLS® Reciprocity program of either the Greater Vancouver REALTORS® (GVR), the Fraser Valley Real Estate Board (FVREB) or the Chilliwack and District Real Estate Board (CADREB). Real estate listings held by participating real estate firms are marked with the MLS® logo and detailed information about the listing includes the name of the listing agent. This representation is based in whole or part on data generated by either the GVR, the FVREB or the CADREB which assumes no responsibility for its accuracy. The materials contained on this page may not be reproduced without the express written consent of either the GVR, the FVREB or the CADREB.