
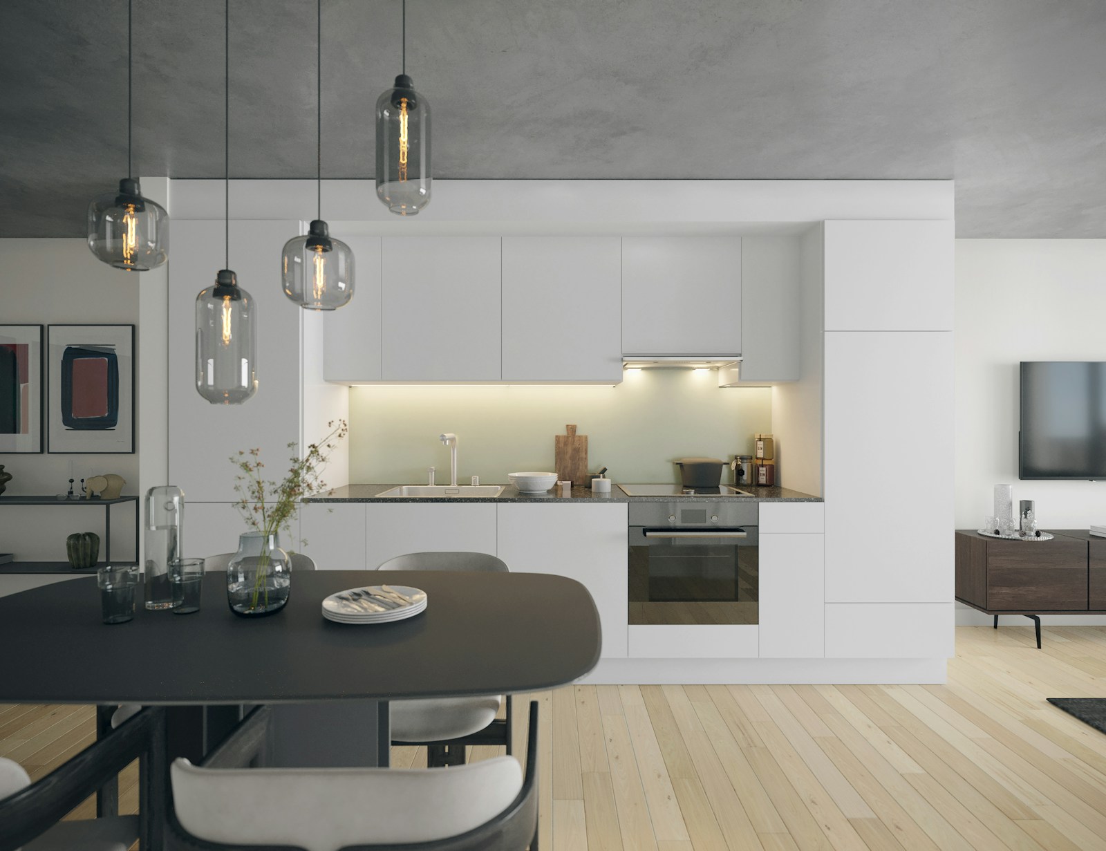
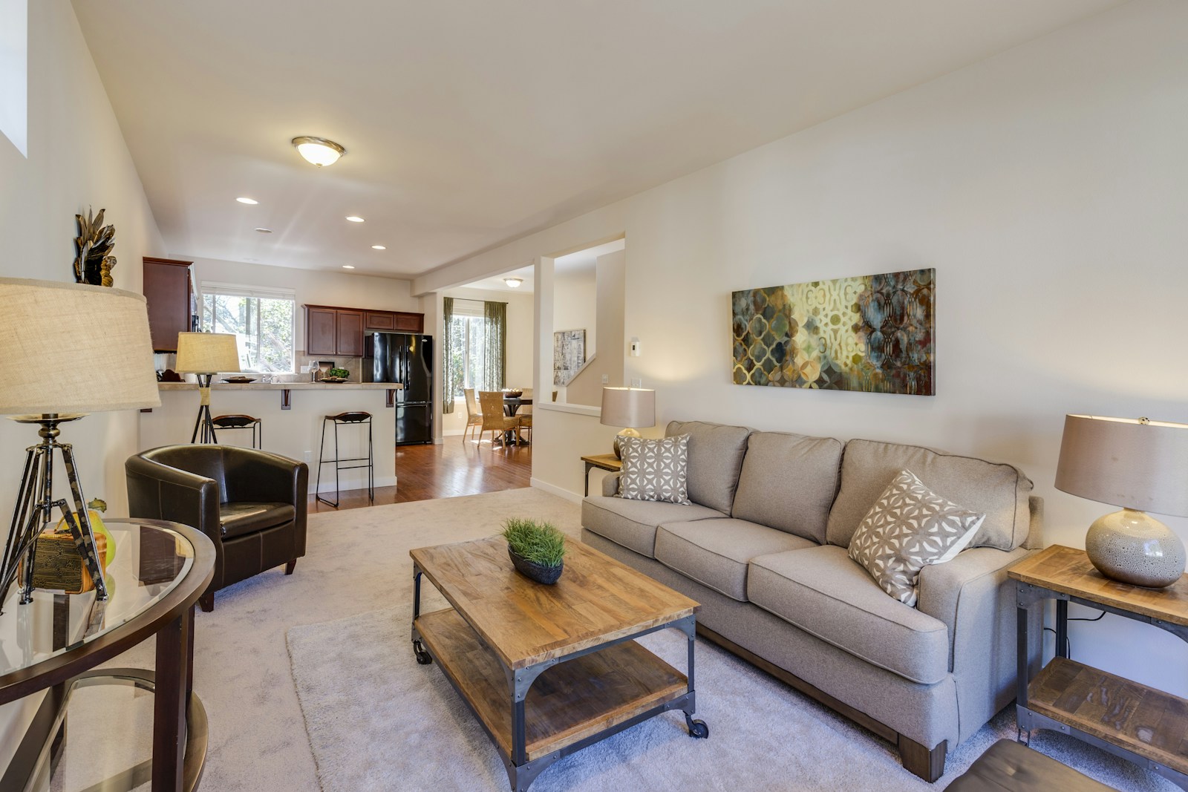
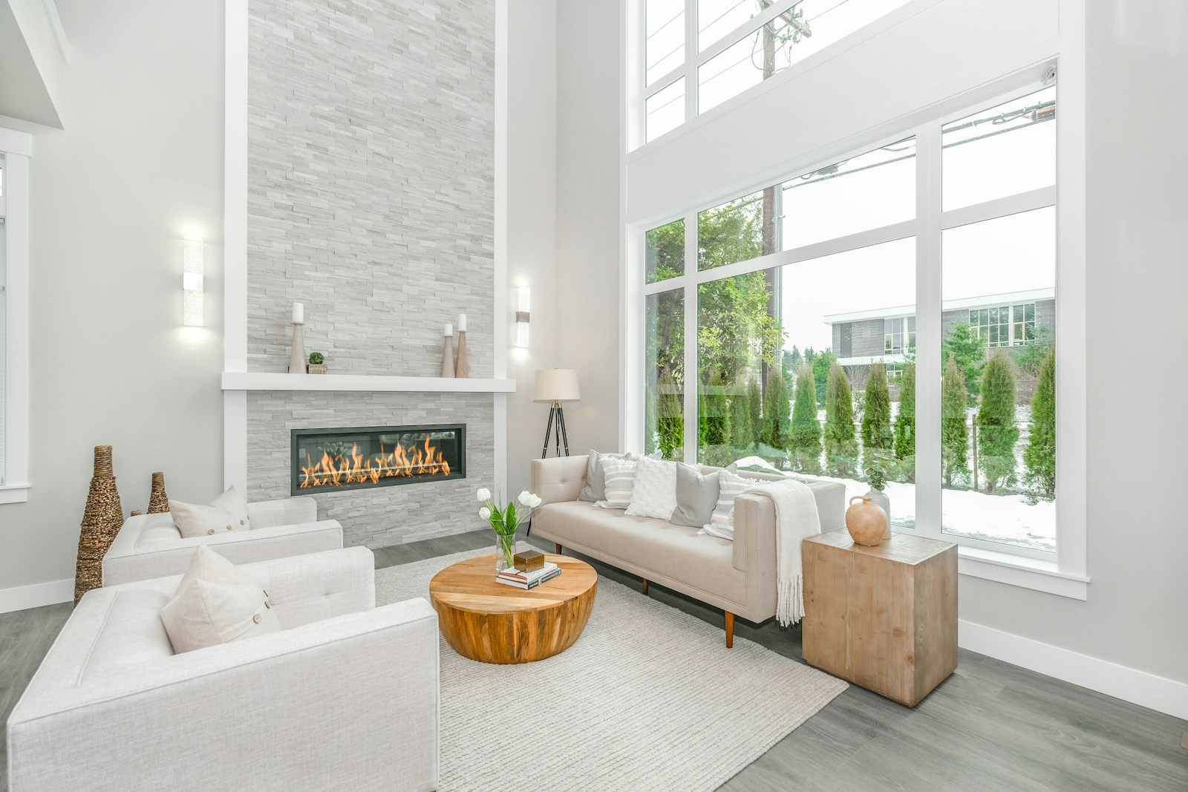
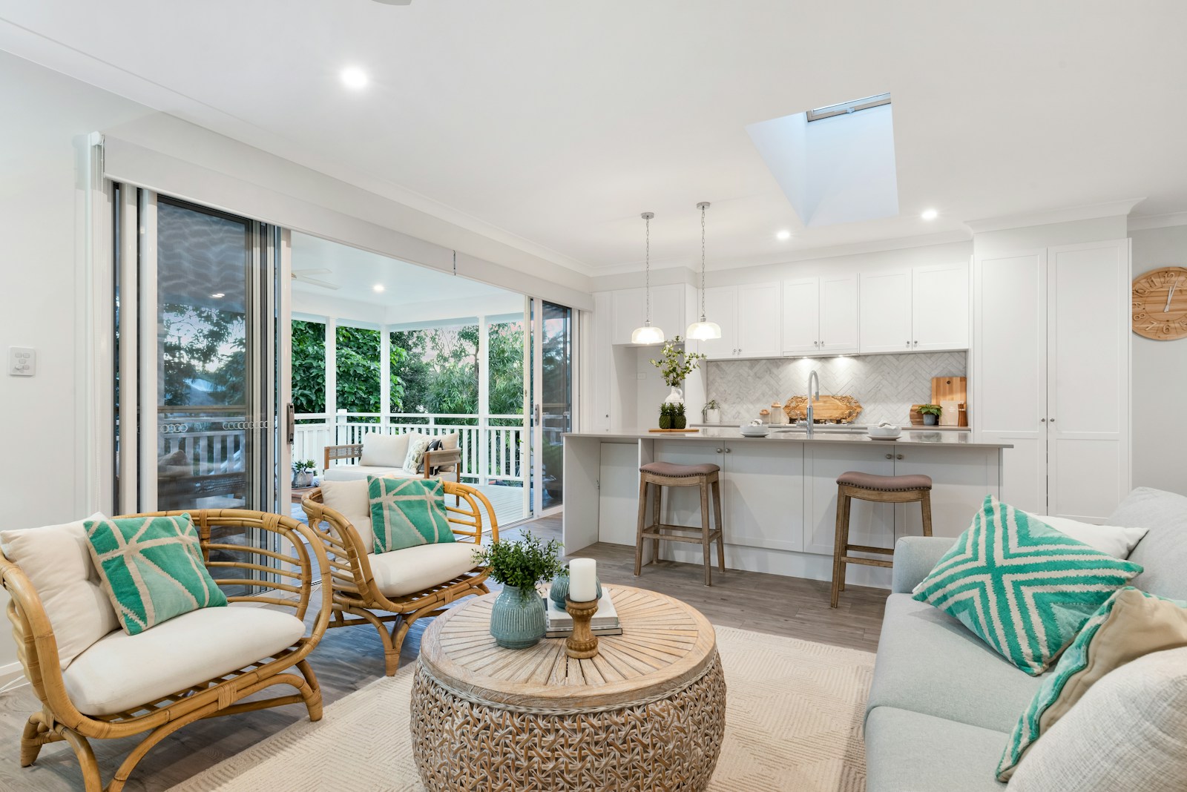
Sell with the Top Realtor for top dollar value. As a Realtor®️ with years of experience in the Metro Vancouver and Fraser Valley areas, Jeevikka Shah is passionate about helping people find their perfect home and fulfill their dreams. She helps provide her clients with the knowledge and resources needed to make informed decisions regarding all of their housing needs. Having helped so many clients sell their house at a value above their expectation makes her a skilled Realtor® with top sell $ value. Get in touch with her today to help you with your buying & selling real estate needs in the Metro Vancouver & Fraser Valley region.
Jeevikka Shah, is one of the best real estate professional realtor in Vancouver, British Columbia. With a deep understanding of Greater Vancouver's diverse neighborhoods and property trends, she offers personalized service and market insights to help find your dream home and secure the best deal for you, buy or sell at top dollar value. Whether it's real estate in Burnaby, Coquitlam, Port Moody, Langley or Surrey.
Search Coquitlam listings For Sale
Search vancouver east listings For Sale
Search vancouver west listings For Sale
Search Langley listings For Sale
Search Port Moody listings For Sale
Search port coquitlam listings For Sale
Search Surrey listings For Sale
Search Delta listings For Sale
Search Richmond listings For Sale
Search Maple Ridge listings For Sale
Search North Vancouver FOR SALE
Search DOWNTOWN Condos FOR SALE
JEEVIKKA SHAH
Office Listings
319 1219 Johnson Street
Coquitlam
V3B 7L5
$499,000
Residential
beds: 2
baths: 1.0
885 sq. ft.
built: 1991
- Status:
- Active
- Prop. Type:
- Residential
- MLS® Num:
- R3172503
- Bedrooms:
- 2
- Bathrooms:
- 1
- Year Built:
- 1991
- Photos (31)
- Schedule / Email
- Send listing
- Mortgage calculator
- Print listing
Schedule a viewing:
Cancel any time.
Welcome to Mountainside Place! This spacious 2 bedroom, 1 bathroom home offers 885 sq. ft. of comfortable living space in a highly convenient Coquitlam location. The functional layout features a bright living and dining area, updated kitchen with quartz countertops and stainless steel appliances, and a generous private balcony perfect for relaxing. Includes 1 parking stall and 1 storage locker. Well-maintained, fully rainscreened building with exercise and recreation rooms. Just minutes to SkyTrain, West Coast Express, Coquitlam Centre, restaurants, recreation facilities, schools and Lafarge Lake. A great opportunity for first-time buyers, downsizers or investors!
- Property Type:
- Residential
- Dwelling Type:
- Apartment/Condo
- Home Style:
- One Level
- Ownership:
- Freehold Strata
- Common Interest:
- Condominium
- Year built:
- 1991 (Age: 35)
- Living Area:
- 885 sq. ft.
- Building Area - Total:
- 885 sq. ft.
- Levels:
- One
- Bedrooms:
- 2 (Above Grd: 2)
- Bathrooms:
- 1.0 (Full:1/Half:0)
- Num Storeys:
- 4
- Taxes:
- $2,042.09 / 2025
- Lot Features:
- Central Location, Recreation Nearby
- Outdoor Area:
- Garden, Balcony
- Plan:
- LMS149
- Construction Materials:
- Frame Wood, Mixed (Exterior), Vinyl Siding
- Property Condition:
- Renovation Partly
- No. Floor Levels:
- 1.0
- Floor Area Fin - Above Main:
- 0 sq. ft.
- Floor Area Fin - Above Main 2:
- 0 sq. ft.
- Floor Area Fin - Main:
- 885 sq. ft.
- Floor Area Fin - Total:
- 885 sq. ft.
- Fireplaces:
- 1
- Fireplace Details:
- Gas
- Parking Features:
- Underground, Guest, Rear Access
- Parking:
- Underground, Guest
- Parking Total/Covered:
- 1 / 1
- Elevator, Storage
- Garden, Balcony
- Garden, Laundry In Unit, Clubhouse, Exercise Centre, Elevator, Storage
- CITY
- Clubhouse, Exercise Centre, Caretaker, Trash, Maintenance Grounds, Gas, Hot Water, Management
- Shopping Nearby
- 1
- Dishwasher, Refrigerator, Laundry In Unit, Clubhouse, Exercise Centre, Elevator, Storage
- Washer/Dryer, Dishwasher, Refrigerator, Stove
- In Unit
- Association Fee:
- $425.00
- Age Restrictions:
- No
- Tax Utilities Included:
- false
- By-Law Restrictions:
- Pets Allowed With Restrictions
- Pets Allowed:
- Cats OK, Dogs OK, Number Limit (Two), Yes With Restrictions
- Cats:
- Cats OK
- Dogs:
- Dogs OK
- # Units in Development:
- 154
- Home Owners Association:
- Yes
- Land Lease:
- No
- Utilities:
- Community, Electricity Connected, Natural Gas Connected, Water Connected
- Sewer:
- Public Sewer, Sanitary Sewer
-
 Spacious recreational room with carpet tile flooring, recessed lighting, and multiple windows
 -
Expansive common area featuring carpet flooring, large windows, and recessed lighting
-
Spacious room featuring multiple windows, recessed lighting, and a textured ceiling
-
Vaulted wood-paneled ceiling, vertical blinds, and a paneled lower wall
-
Multi-story residential building featuring private balconies with glass railings
-
Multistory building with a curved façade, individual balconies with glass railings, a paver walkway, and manicured landscaping
-
Contemporary multi-story building featuring multiple balconies with glass railings
-
Vanity with an oval undermount sink, countertop, and brushed nickel faucet
-
U-shaped kitchen featuring white cabinetry, light-toned countertops, stainless steel appliances, a double basin sink with a gooseneck faucet, and recessed lighting
-
Wood-finish flooring, white walls, built-in shelving, white cabinetry, and wall-mounted lighting
-
Wood-finish flooring throughout, bright white walls, and a built-in closet with shelving
-
Rich wood-finish flooring, sliding glass door, and private outdoor balcony
-
Wood-finish flooring with white baseboards
-
Wood-finish flooring, ceiling fan with integrated lighting, frosted glass-paneled door, and built-in closet with bi-fold doors
-
Wood-finish flooring with crisp white trim
-
Wood-finish flooring, recessed lighting, and a sliding glass door
-
Wood-finish flooring throughout, featuring a fireplace with a white tiled surround and mantel
-
Wood-finish flooring throughout, multiple recessed lighting fixtures, and a white mantel fireplace with a dark surround
-
Wide plank wood-finish flooring throughout
-
Wood-finish flooring, white walls, multiple windows, a built-in fireplace with a white mantel, and recessed lighting
-
Wood-finish flooring throughout
-
Kitchen featuring white cabinetry, light-toned countertops, white subway tile backsplash, stainless steel appliances, and wood-finish flooring
-
Wood-finish flooring leading to a wood entry door with contemporary hardware
-
Wood-finish flooring throughout, featuring a corner fireplace with a white mantel, and a ceiling fan with integrated lighting
-
Covered balcony featuring glass panel railings, a sliding glass door, and an exterior light fixture
-
Landscaped exterior featuring a manicured lawn, established shrubs, and a privacy hedge
-
Outdoor balcony with a concrete surface, glass railing, and a sliding glass door
-
Stackable washer and dryer within a dedicated closet
-
Wood-finish flooring throughout, with a functional kitchen featuring white cabinetry, a light-toned countertop, and stainless steel appliances
-
Concrete flooring in parking area, concrete ceiling, concrete support columns, fluorescent lighting, and painted parking space lines
-
Additional content
Listed by Royal Pacific Tri-Cities Realty
Data was last updated October 5, 2026 at 09:35 PM (UTC)
Area Statistics
- Listings on market:
- 32
- Avg list price:
- $609,350
- Min list price:
- $419,888
- Max list price:
- $1,598,000
- Avg days on market:
- 27
- Min days on market:
- 5
- Max days on market:
- 188
- Avg price per sq.ft.:
- $585.85
These statistics are generated based on the current listing's property type
and located in
Canyon Springs. Average values are
derived using median calculations. This data is not produced by
the MLS® system.

- JEEVIKKA SHAH PREC*
- ROYAL PACIFIC TRI-CITIES REALTY
- 1 (778) 8777377
- platinumJestates@gmail.com


The data relating to real estate on this website comes in part from the MLS® Reciprocity program of either the Greater Vancouver REALTORS® (GVR), the Fraser Valley Real Estate Board (FVREB) or the Chilliwack and District Real Estate Board (CADREB). Real estate listings held by participating real estate firms are marked with the MLS® logo and detailed information about the listing includes the name of the listing agent. This representation is based in whole or part on data generated by either the GVR, the FVREB or the CADREB which assumes no responsibility for its accuracy. The materials contained on this page may not be reproduced without the express written consent of either the GVR, the FVREB or the CADREB.
JOY * OWNING * VALUE * INTEGRITY
Communication is the key to buy or sell real estate
platinumJestates@gmail.com

 The data relating to real estate on this website comes in part from the MLS® Reciprocity program of either the Real Estate Board of Greater Vancouver (REBGV), the Fraser Valley Real Estate Board (FVREB) or the Chilliwack and District Real Estate Board (CADREB). Real estate listings held by participating real estate firms are marked with the MLS® logo and detailed information about the listing includes the name of the listing agent. This representation is based in whole or part on data generated by either the REBGV, the FVREB or the CADREB which assumes no responsibility for its accuracy. The materials contained on this page may not be reproduced without the express written consent of either the REBGV, the FVREB or the CADREB.
 The data relating to real estate on this website comes in part from the MLS® Reciprocity program of either the Greater Vancouver REALTORS® (GVR), the Fraser Valley Real Estate Board (FVREB) or the Chilliwack and District Real Estate Board (CADREB). Real estate listings held by participating real estate firms are marked with the MLS® logo and detailed information about the listing includes the name of the listing agent. This representation is based in whole or part on data generated by either the GVR, the FVREB or the CADREB which assumes no responsibility for its accuracy. The materials contained on this page may not be reproduced without the express written consent of either the GVR, the FVREB or the CADREB.