
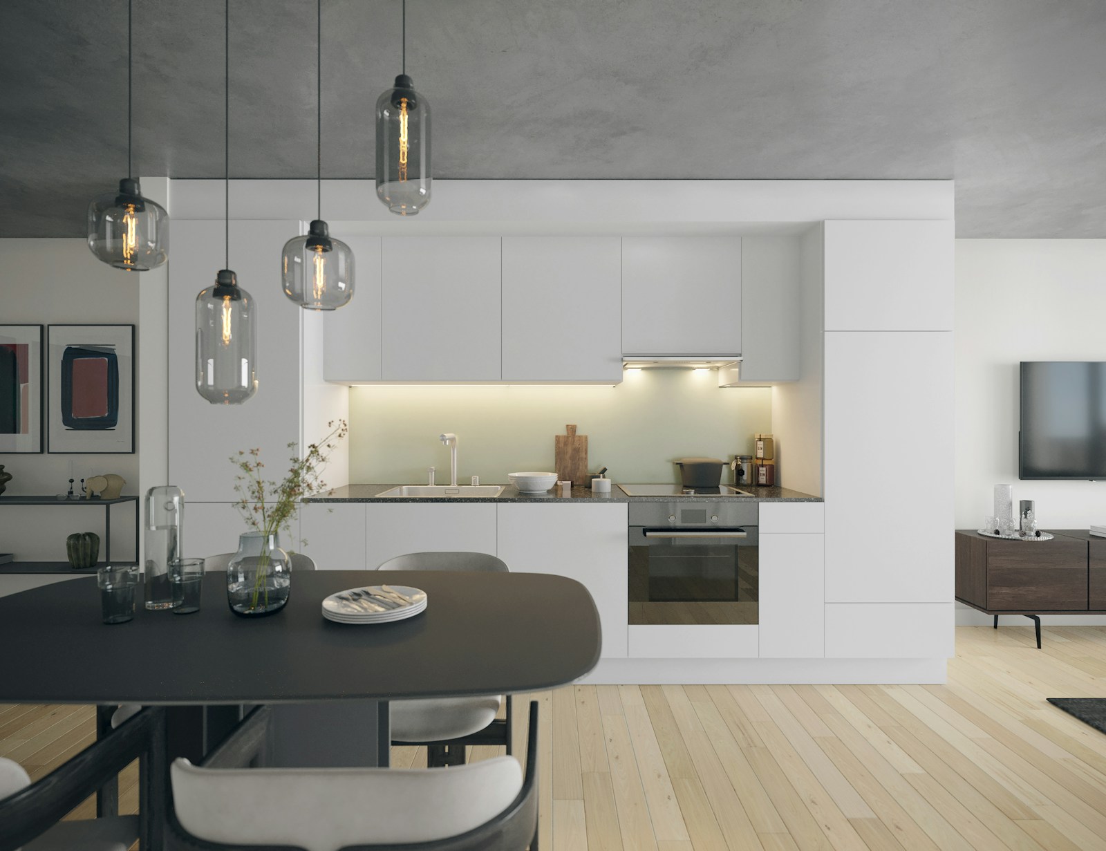
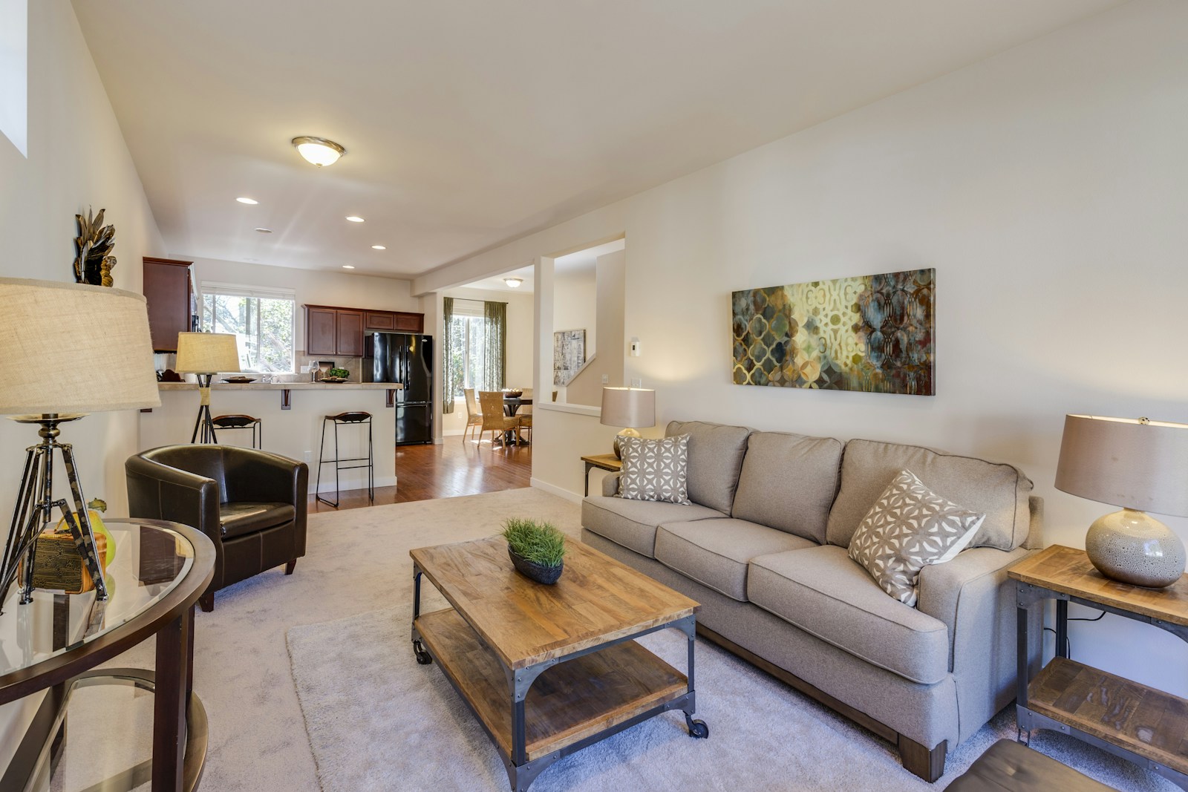
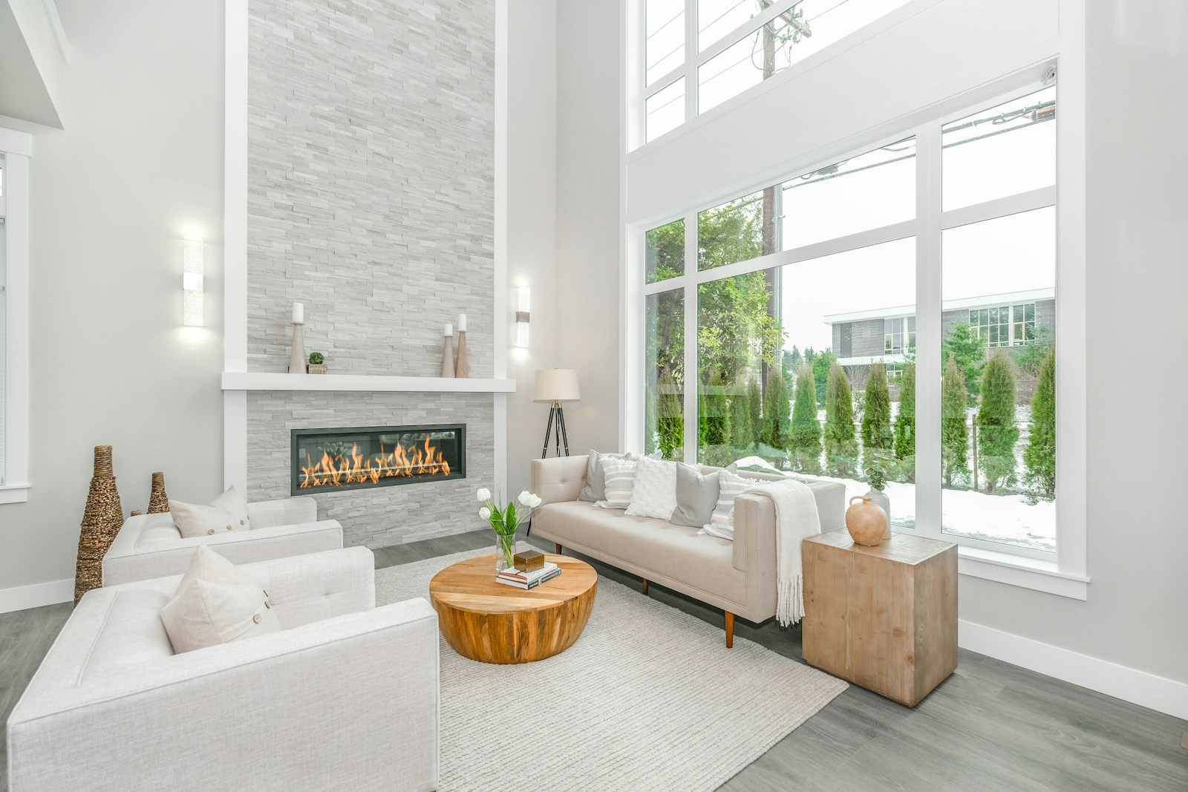
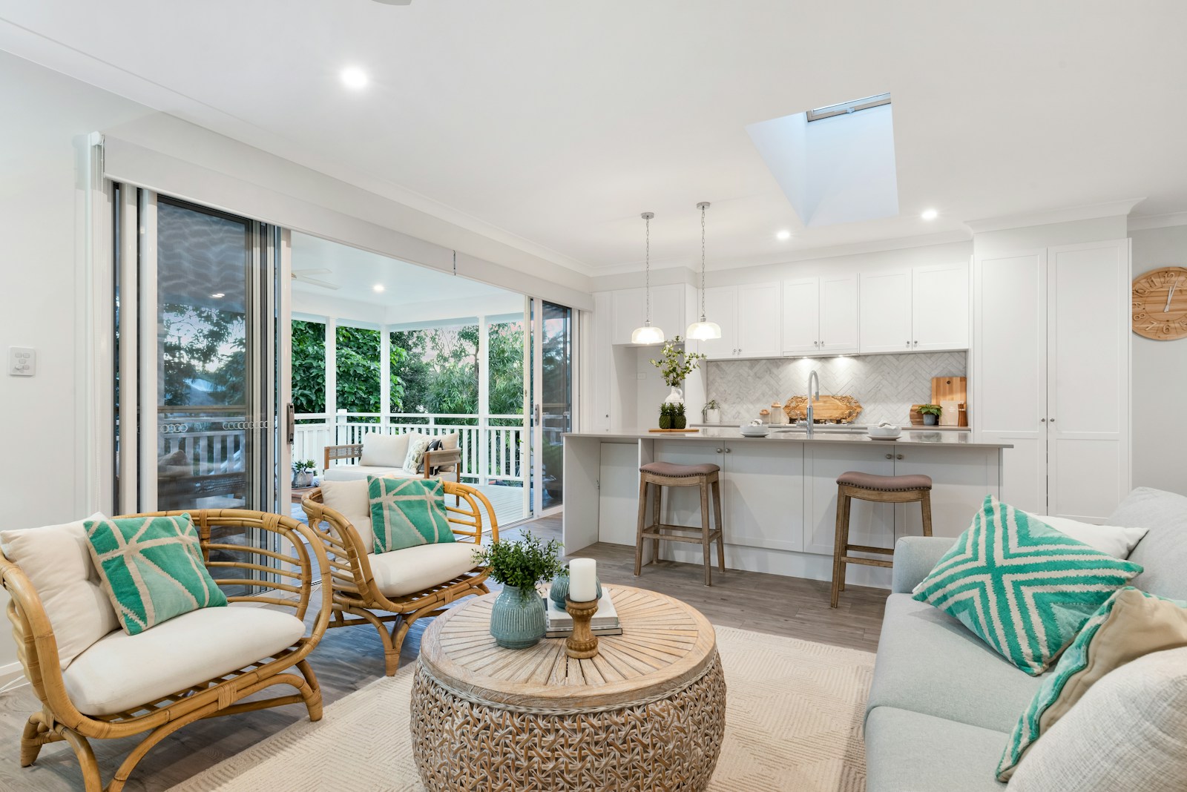
Sell with the Top Realtor for top dollar value. As a Realtor®️ with years of experience in the Metro Vancouver and Fraser Valley areas, Jeevikka Shah is passionate about helping people find their perfect home and fulfill their dreams. She helps provide her clients with the knowledge and resources needed to make informed decisions regarding all of their housing needs. Having helped so many clients sell their house at a value above their expectation makes her a skilled Realtor® with top sell $ value. Get in touch with her today to help you with your buying & selling real estate needs in the Metro Vancouver & Fraser Valley region.
Jeevikka Shah, is one of the best real estate professional realtor in Vancouver, British Columbia. With a deep understanding of Greater Vancouver's diverse neighborhoods and property trends, she offers personalized service and market insights to help find your dream home and secure the best deal for you, buy or sell at top dollar value. Whether it's real estate in Burnaby, Coquitlam, Port Moody, Langley or Surrey.
Search Coquitlam listings For Sale
Search vancouver east listings For Sale
Search vancouver west listings For Sale
Search Langley listings For Sale
Search Port Moody listings For Sale
Search port coquitlam listings For Sale
Search Surrey listings For Sale
Search Delta listings For Sale
Search Richmond listings For Sale
Search Maple Ridge listings For Sale
Search North Vancouver FOR SALE
Search DOWNTOWN Condos FOR SALE
JEEVIKKA SHAH

JOY
OWNING
VALUE
INTEGRITY
Office Listings
768 E 58th Avenue
Vancouver
V5X 1W3
$2,698,000
Residential
beds: 7
baths: 6.0
3,367 sq. ft.
built: 2016
- Status:
- Active
- Prop. Type:
- Residential
- MLS® Num:
- R3168199
- Bedrooms:
- 7
- Bathrooms:
- 6
- Year Built:
- 2016
- Photos (37)
- Schedule / Email
- Send listing
- Mortgage calculator
- Print listing
Schedule a viewing:
Cancel any time.
Stunning 10-Year-Old Custom Home in Fraser - South Vancouver w/ Laneway & legal suite. Quality-built home offering 4 beds up, a legal 2-bed basement suite, potential 1-bed nanny/in-law suite, and a 1-bed laneway house. Contemporary design with 10' ceilings, gourmet kitchen with Bosch appliances, spice kitchen, A/C, HRV, radiant floor heat, security camera system, built in sound system, fully fenced yard covered balcony, backup generator and much more. Upper level features views of Richmond City. Fully insulated & soundproofed. 1-car garage + 1-car carport. Located on the quiet street, just minutes to shops, restaurants, transit, parks and school . Ideal for multi-generational living or rental income. Open House Sept. 26th from 3-4:30pm.
- Property Type:
- Residential
- Dwelling Type:
- Single Family Residence
- Home Style:
- Laneway House, Exterior Entry to Basement, Two Levels
- Ownership:
- Freehold NonStrata
- Year built:
- 2016 (Age: 10)
- Living Area:
- 3,367 sq. ft.
- Building Area - Total:
- 3,367 sq. ft.
- Levels:
- Two
- Bedrooms:
- 7 (Above Grd: 7)
- Bathrooms:
- 6.0 (Full:6/Half:0)
- Taxes:
- $9,525.9 / 2026
- Lot Area:
- 3,974.4 sq. ft.
- Lot Frontage:
- 36'
- Lot Features:
- Central Location, Lane Access, Recreation Nearby
- Lot Details:
- 36 x 110.4
- Outdoor Area:
- Fenced, Garden, Balcony
- Plan:
- VAP2604
- Construction Materials:
- Frame Wood, Stone (Exterior), Stucco
- No. Floor Levels:
- 2.0
- Floor Area Fin - Above Main:
- 874 sq. ft.
- Floor Area Fin - Above Main 2:
- 0 sq. ft.
- Floor Area Fin - Main:
- 972 sq. ft.
- Floor Area Fin - Total:
- 3,367 sq. ft.
- Cooling:
- Central Air, Air Conditioning
- Fireplaces:
- 1
- Fireplace Details:
- Gas
- # Of Garage Spaces:
- 1.0
- Parking Features:
- Carport Single, Garage Single, Lane Access, Garage Door Opener
- Parking:
- Carport Single, Garage Single
- # Of Carport Spaces:
- 1.0
- Parking Total/Covered:
- 2 / 2
- Garden, Balcony, Private Yard
- Central Air, Garden, Laundry In Unit
- City
- Shopping Nearby
- Security System
- 1
- Air Conditioning, Heat Recov. Vent., Garage Door Opener, Window Coverings, Security System
- Air Conditioning, Dishwasher, Refrigerator, Laundry In Unit, Cooling
- Washer/Dryer, Dishwasher, Refrigerator, Stove
- Heat Recov. Vent.
- In Unit
- Window Coverings
- Age Restrictions:
- No
- Home Owners Association:
- No
- Land Lease:
- No
- Utilities:
- Electricity Connected, Natural Gas Connected, Water Connected
- Electricity:
- Yes
- Sewer:
- Public Sewer, Sanitary Sewer, Storm Sewer
-
 Photo 1 of 37
 -
Photo 2 of 37
-
Photo 3 of 37
-
Photo 4 of 37
-
Photo 5 of 37
-
Photo 6 of 37
-
Photo 7 of 37
-
Photo 8 of 37
-
Photo 9 of 37
-
Photo 10 of 37
-
Photo 11 of 37
-
Photo 12 of 37
-
Photo 13 of 37
-
Photo 14 of 37
-
Photo 15 of 37
-
Photo 16 of 37
-
Photo 17 of 37
-
Photo 18 of 37
-
Photo 19 of 37
-
Photo 20 of 37
-
Photo 21 of 37
-
Photo 22 of 37
-
Photo 23 of 37
-
Photo 24 of 37
-
Photo 25 of 37
-
Photo 26 of 37
-
Photo 27 of 37
-
Photo 28 of 37
-
Photo 29 of 37
-
Photo 30 of 37
-
Photo 31 of 37
-
Photo 32 of 37
-
Photo 33 of 37
-
Photo 34 of 37
-
Photo 35 of 37
-
Photo 36 of 37
-
Photo 37 of 37
Listed by Oakwyn Realty Ltd.
Data was last updated September 22, 2026 at 08:40 PM (UTC)
Area Statistics
- Listings on market:
- 101
- Avg list price:
- $1,799,000
- Min list price:
- $468,000
- Max list price:
- $4,680,000
- Avg days on market:
- 62
- Min days on market:
- 1
- Max days on market:
- 454
- Avg price per sq.ft.:
- $847.35
These statistics are generated based on the current listing's property type
and located in
South Vancouver. Average values are
derived using median calculations. This data is not produced by
the MLS® system.

- JEEVIKKA SHAH PREC*
- OAKWYN REALTY LTD.
- 1 (778) 8777377
- platinumJestates@gmail.com


The data relating to real estate on this website comes in part from the MLS® Reciprocity program of either the Greater Vancouver REALTORS® (GVR), the Fraser Valley Real Estate Board (FVREB) or the Chilliwack and District Real Estate Board (CADREB). Real estate listings held by participating real estate firms are marked with the MLS® logo and detailed information about the listing includes the name of the listing agent. This representation is based in whole or part on data generated by either the GVR, the FVREB or the CADREB which assumes no responsibility for its accuracy. The materials contained on this page may not be reproduced without the express written consent of either the GVR, the FVREB or the CADREB.
Jeevikka Shah
Personal Real Estate Corporation
“Communication is the key to buy or sell real estate”
platinumJestates@gmail.com
 The data relating to real estate on this website comes in part from the MLS® Reciprocity program of either the Real Estate Board of Greater Vancouver (REBGV), the Fraser Valley Real Estate Board (FVREB) or the Chilliwack and District Real Estate Board (CADREB). Real estate listings held by participating real estate firms are marked with the MLS® logo and detailed information about the listing includes the name of the listing agent. This representation is based in whole or part on data generated by either the REBGV, the FVREB or the CADREB which assumes no responsibility for its accuracy. The materials contained on this page may not be reproduced without the express written consent of either the REBGV, the FVREB or the CADREB.
 The data relating to real estate on this website comes in part from the MLS® Reciprocity program of either the Greater Vancouver REALTORS® (GVR), the Fraser Valley Real Estate Board (FVREB) or the Chilliwack and District Real Estate Board (CADREB). Real estate listings held by participating real estate firms are marked with the MLS® logo and detailed information about the listing includes the name of the listing agent. This representation is based in whole or part on data generated by either the GVR, the FVREB or the CADREB which assumes no responsibility for its accuracy. The materials contained on this page may not be reproduced without the express written consent of either the GVR, the FVREB or the CADREB.